ALPIANA Day Spa
Foto (48)


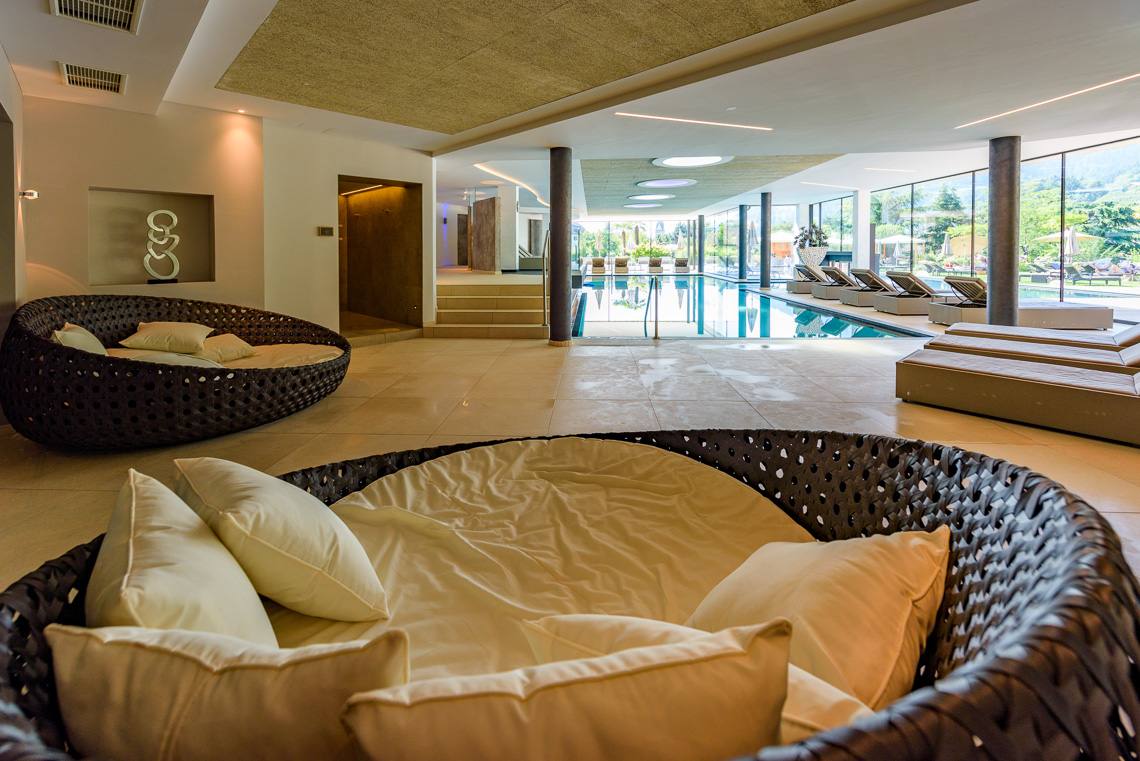
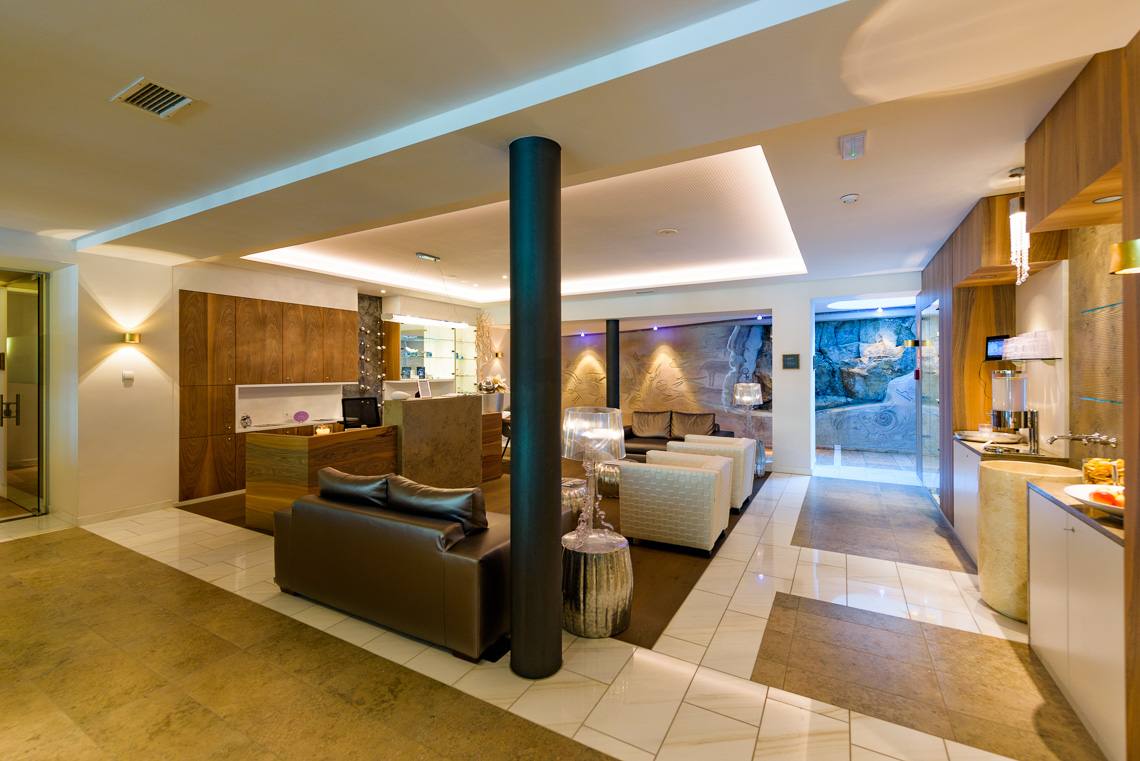
The Alpiana, run by the Margesin family, is located in Völlan near Lana and is part of the Alpiana Resort. Straightforward. Masterful. Artful but not artificial. The ALPIANA Spa area spans three levels and 2,000 square meters. Read, relax, soak in the whirlpool. Space and tranquility. Water and warmth. The boundaries between indoors and outdoors blur. A dynamic wellness landscape, yet consciously devoid of anything superfluous.
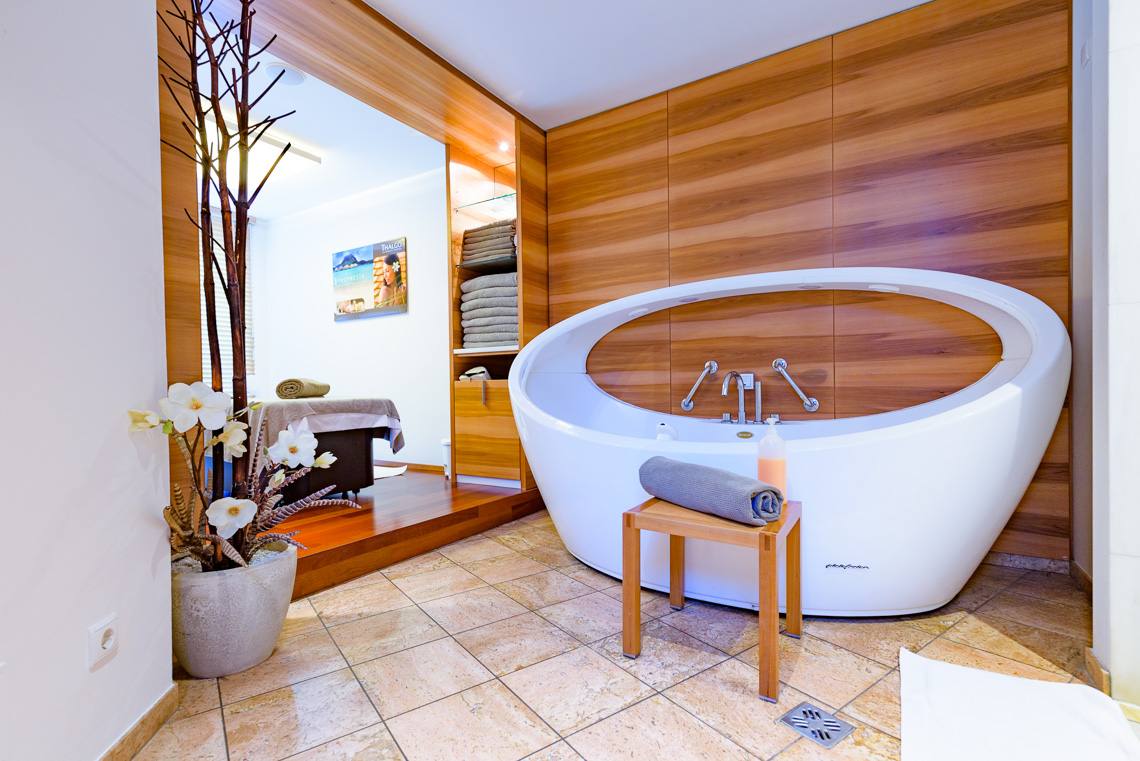
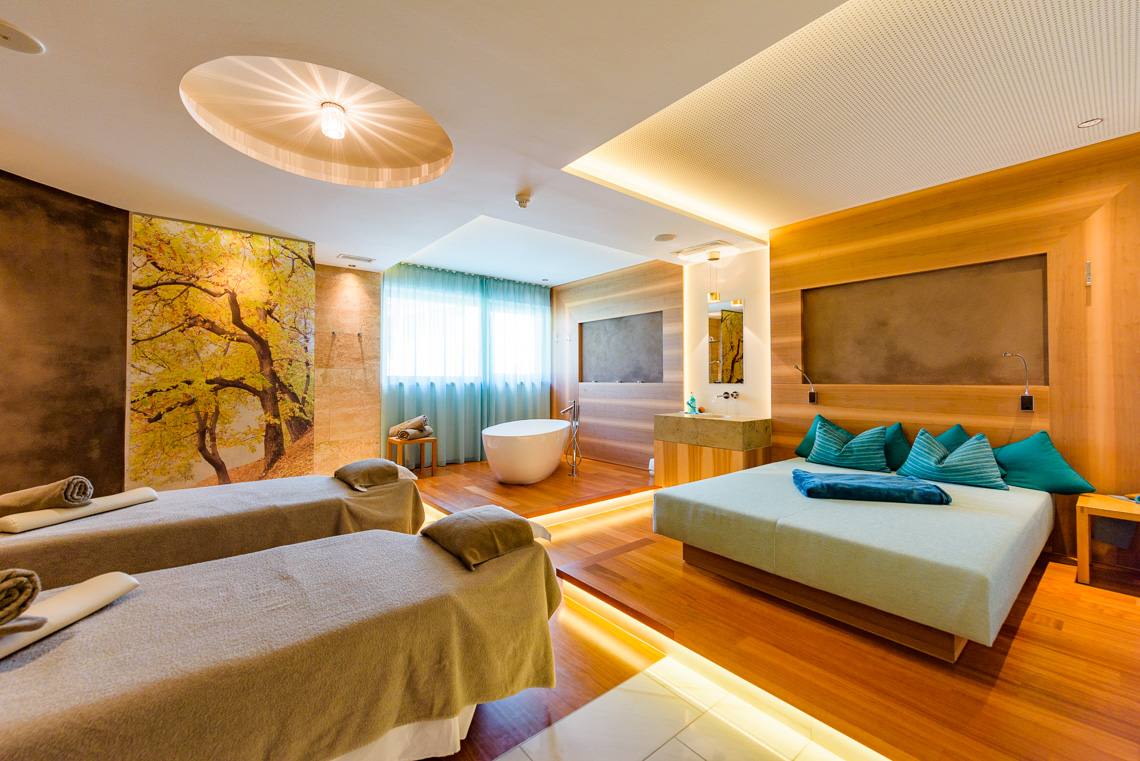
Pools and basins nestled amidst Mediterranean gardens, as well as massages and baths, facials, manicures, and pedicures, and very special treatments for her, for him, and for the little ones.
Rating: High accessibility
The Alpiana has a gravel parking area connected to the main entrance via an external, steep access path.
The wellness center offers a variety of massage and treatment rooms. There are steps leading up to the center, but these can be avoided by using an alternative entrance. There is also a step inside the massage rooms and the fitness center. The sauna on the ground floor and the panoramic sauna on the roof are easily accessible, either by elevator or via an accessible ramp. The garden with its large swimming pool is accessible from the wellness area via an external ramp. A step must also be negotiated to reach the sunbathing lawn. The indoor pool is connected to an outdoor pool and a salt bath. This heart-shaped pool is for adults only and is accessible via a few steps.

Note: The Alpiana SPA has a gravel parking area which is connected to the main entrance via an external, steep access path.
Car park
Private
- yes
Reserved parking spaces
Present
- no
Characteristics access path
Covered
- no
Ascending
- yes
Ascending slope < 7%
- no
Lateral inclination < 3,5%
- no
Resting platform
Present
- no
Width of access path
- > 90 cm
Orientation system
Present
- yes
Sign posts
- yes
Paving
- Clay
Entrance
Door opens without effort
- yes
Width of door in cm
- 120
Sliding door
- yes
Automatic door
- yes
Door closer
- yes
Threshold present
- no
Manoeuvring space > 140x140 cm
- yes
Presence of
Height of reception in cm
- 105
Internet point
Present
- yes
Accessible
- yes
Orientation system
Present
- yes
Sign posts
- yes
Carpets
- no
Paving
- Tiles / Marble
Dimensions
Depth in cm
- 140
Width in cm
- 110
Door
Width in cm
- 80
Opening duration in seconds
- 10
Operating panel
Height between 110 and 140 cm
- yes
Braille
- yes
Relief scripts
- yes
Signal at arrival
Acoustic and optical
- yes
Paving
- Tiles / Marble
Note: The connection between the changing room and the swimming pool has two steps. It is possible to bypass these steps via a slightly longer path equipped with ramps.
Note: The indoor swimming pool is connected to an external, heated pool. A step must be climbed to reach the shower.
On same level as reception
- no
Access via
Entrance area
Width of door in cm
- 120
Door opens towards the outside / sliding door
- yes
Automatic door
- no
Door closer
- yes
Threshold present
- no
Manoeuvring space > 140 x 140 cm
- yes
Access to swimming pool via
Steps
- yes
Handrail
- yes
Pool rim
Equal in height with floor level
- yes
Shower accessible in wheelchair
- no
Availability of
Orientation systems
Present
- yes
Sign posts
- yes
Paving
- Tiles / Marble
Note: The outdoor pool is accessed via the wellness area and features a shallow pool for children. A little further away is a heart-shaped saltwater pool. This is exclusively for adults and can only be reached via a few steps.
On same level as reception
- no
Entrance area
Door present
- yes
Width of door in cm
- 120
Door opens towards the outside / sliding door
- yes
Automatic door
- no
Door closer
- yes
Threshold present
- yes
Threshold < 2,5 cm
- yes
Manoeuvring space > 140 x 140 cm
- yes
Access to swimming pool via
Steps
- yes
Handrail
- yes
Availability of
Orientation systems
Present
- yes
Sign posts
- yes
Paving
- Tiles / Marble
Note: The garden can be reached via the wellness area and an external ramp. A step must be negotiated to reach the lawn.
On the same level as reception
- no
Access
Doors present
- yes
Door width in cm
- 120
Door opens towards outside / sliding door
- yes
Automatic door
- no
Door closer
- yes
Threshold present
- yes
Threshold < 2,5 cm
- yes
Manoeuvring space > 140 x 140 cm
- yes
Availability of
Difference in height
- yes
Orientation systems
Present
- yes
Sign posts
- yes
Paving
- grass
Note: The fitness area is located near the indoor swimming pool: the room is partially accessible via a step.
On the same level as reception
- yes
Access via
Lift
Entrance area
Door present
- yes
Width of door in cm
- 90
Door opens towards outside / sliding door
- no
Automatic door
- no
Door closer
- no
Threshold present
- no
Manoeuvring space > 140 x 140 cm
- yes
Beauty area
Indoor swimming pool
Sauna
Solarium
Relaxation room
Garden
Availability of
Orientation systems
Present
- yes
Sign posts
- yes
Floor covering
- no
Paving
- Parquet / Wood *
Note: There are some steps in the hallway of the beauty center. However, these can be avoided by using an alternative entrance. You may also encounter a step inside the massage and treatment rooms.
On the same level as reception
- no
Access via
Entrance area
Door present
- yes
Width of door in cm
- 95
Door opens towards outside / sliding door
- no
Automatic door
- no
Door closer
- no
Threshold present
- no
Manoeuvring space > 140 x 140 cm
- yes
Indoor swimming pool
Sauna
Fitness
Solarium
Relaxation room
Garden
Availability of
Orientation systems
Present
- yes
Sign posts
- yes
Floor covering
- no
Paving
- Tiles / Marble
Note: The relaxation room can be reached from the indoor swimming pool via a staircase or from the terrace via two steps.
On the same level as reception
- no
Access via
Steps and stairs
Entrance area
Door present
- yes
Width of door in cm
- 90
Door opens towards outside / sliding door
- no
Automatic door
- no
Door closer
- yes
Threshold present
- no
Manoeuvring space > 140 x 140 cm
- yes
Toilet
Terrace
Orientation systems
Present
- yes
Sign posts
- yes
Paving
- Tiles / Marble
Note: The sauna area can be reached by elevator and via a long ramp with a slight incline.
On the same level as reception
- no
Access via
Entrance area
Door present
- yes
Width of door in cm
- 124
Door opens towards outside / sliding door
- no
Automatic door
- no
Door closer
- yes
Threshold present
- no
Manoeuvring space > 140 x 140 cm
- yes
Cubicle
Width of door in cm
- 70
Threshold present
- no
Beauty area
Indoor swimming pool
Sauna
Fitness
Solarium
Relaxation room
Garden
Availability of
Orientation systems
Present
- yes
Sign posts
- yes
Floor covering
- no
Paving
- Tiles / Marble
Note: The panoramic sauna is located on the hotel roof and can be reached by elevator. There is a small step of 3 cm at the showers.
On the same level as reception
- no
Access via
Lift
Entrance area
Door present
- yes
Width of door in cm
- 80
Door opens towards outside / sliding door
- no
Automatic door
- no
Door closer
- yes
Threshold present
- no
Manoeuvring space > 140 x 140 cm
- yes
Cubicle
Width of door in cm
- 80
Threshold present
- yes
Height of threshold in cm
- 3
Beauty area
Indoor swimming pool
Sauna
Fitness
Solarium
Relaxation room
Garden
Orientation systems
Present
- yes
Sign posts
- yes
Floor covering
- no
Paving
- Tiles / Marble
Note: The bar is located near the reception.
On the same level as reception
- yes
Entrance area
Door present
- no
Threshold present
- no
Manoeuvring space > 140 x 140 cm
- yes
Tables
Movable
- yes
Height of table in cm
- 72
Free space under table in cm
- 64
Have a central column
- yes
Table service
- yes
Toilet
Terrace
Orientation systems
Present
- yes
Sign posts
- yes
Carpets
- no
Paving
- Tiles / Marble
Note: The bar's terrace is located next to the main entrance and can be accessed via the reception or directly from the bar.
On the same level as reception
- yes
Entrance area
Door present
- yes
Width of door in cm
- 120
Door opens towards outside / sliding door
- yes
Automatic door
- yes
Door closer
- yes
Threshold present
- no
Manoeuvring space > 140 x 140 cm
- yes
Tables
Movable
- yes
Table service
- yes
Toilet
Bar
Day rooms
Orientation systems
Present
- no
Paving
- Tiles / Marble
Quiet location
Restaurant
Bar / Café
Garden / Parc
Outdoor pool
Outdoor pool for children
Indoor pool
Wellness
Sauna
Private parking
ATM / Credit card
Hairdryer
Activities for children
Game room
Playground
Lift
Bathroom without grab bars
Accessible shower without auxiliary means
Changing room accessible
Swimmingpool reachable
Indoor pool reachable
Accessible SPA
Accessible sauna
Opening periods: from Middle March to Start December | from End December to Start January |